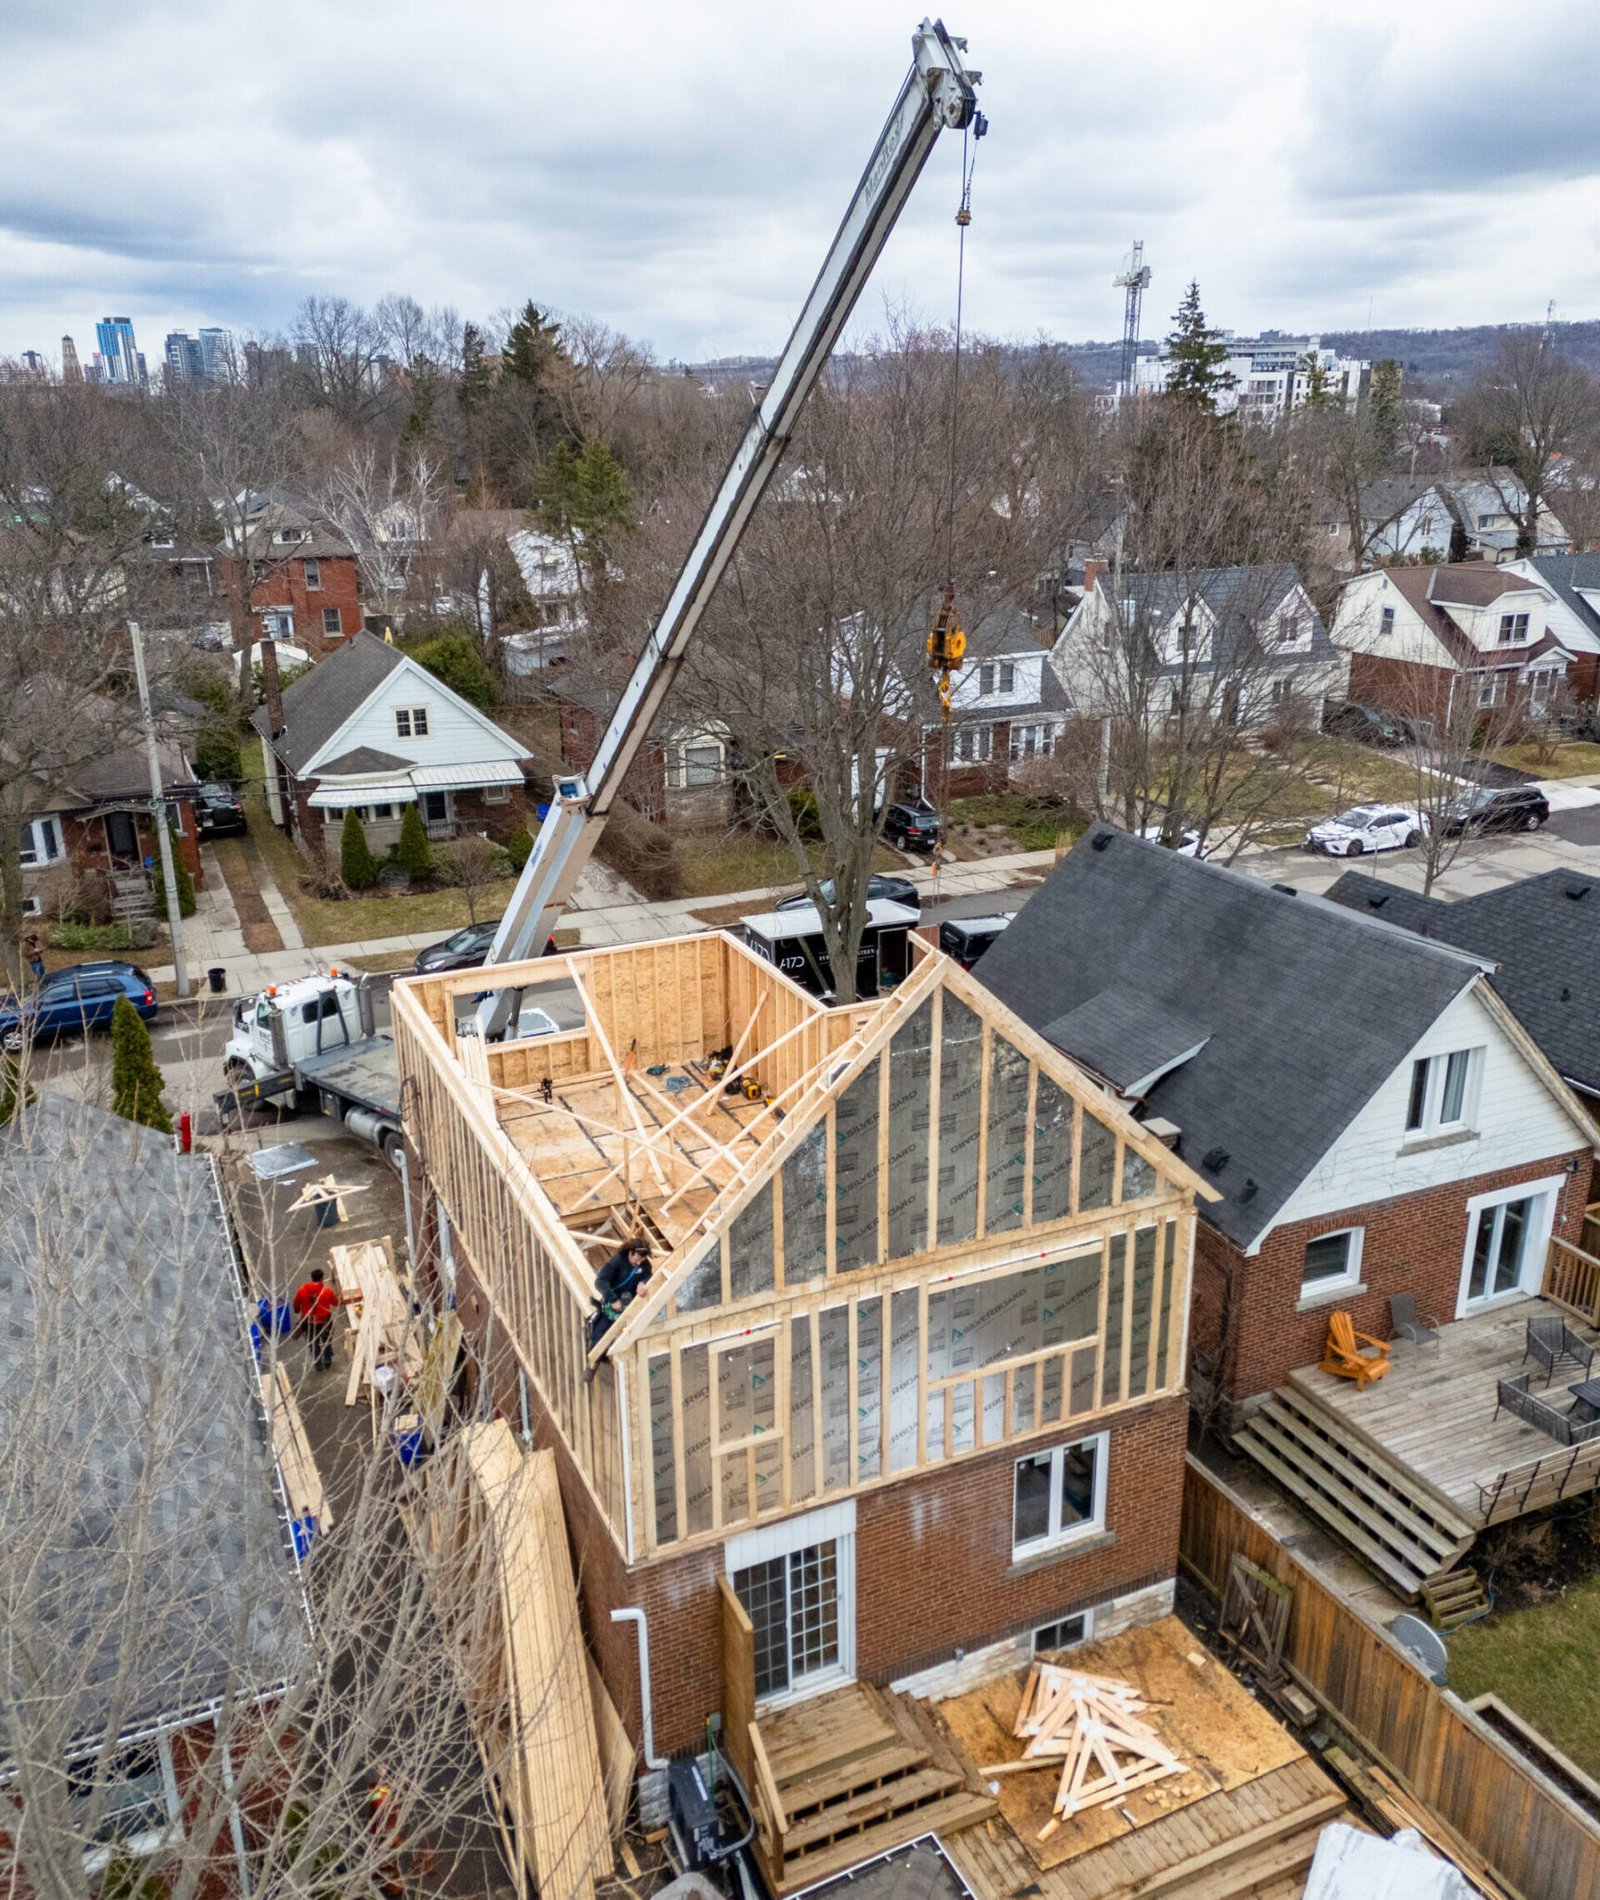
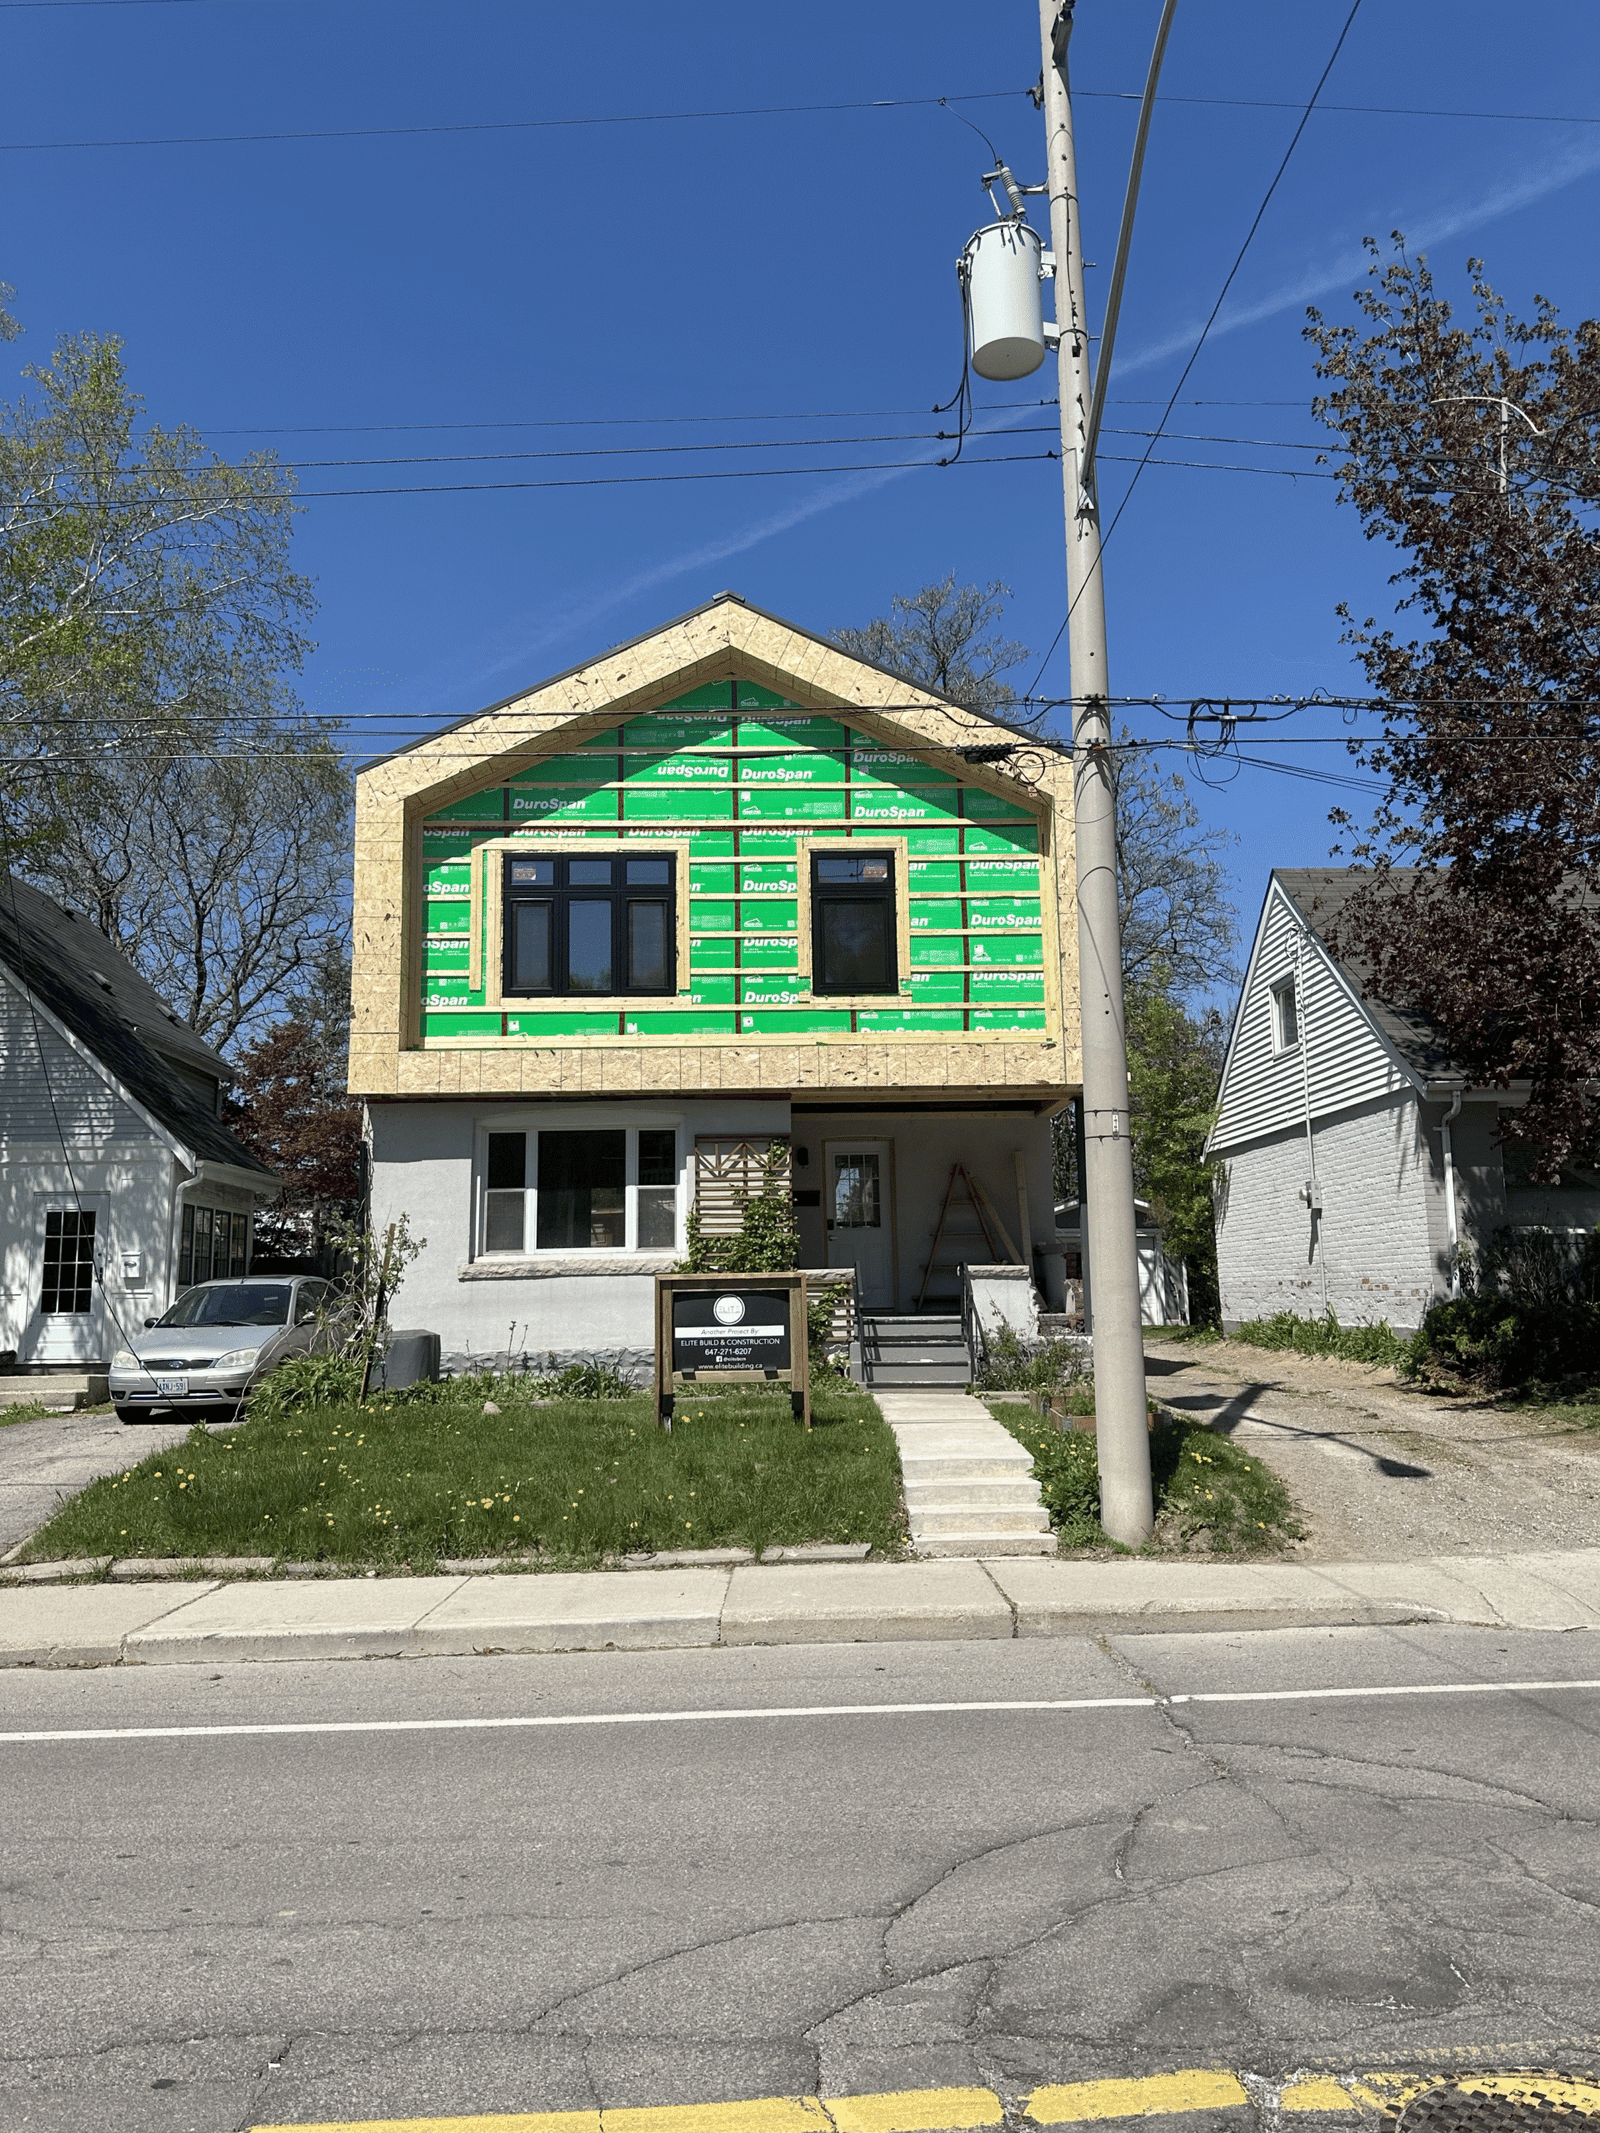
A second-storey addition on a confined residential lot requiring crane-assisted placement of roof trusses and major structural components.
The challenge
Limited site access and tight side yards made conventional staging difficult. Structural components needed precise placement to maintain schedule and safety.
Our approach
Elite Building sequenced crane lifts for trusses and major assemblies, coordinating traffic management, rigging, and on-site framing crews to engineer specifications.
Scope
Project scope
- Crane lift planning and execution
- Roof truss placement
- Structural framing and sheathing
- Site safety and sequencing on confined lot
Details
Materials & features
- Pre-fabricated roof truss system
- Engineered connection details
- Temporary bracing and weather protection
Timeline: Structural phase accelerated via crane sequencing; overall project spanned several months including finishes.
Gallery
Project imagery
Explore
Related services & areas
Get Started
Book your free, no-obligation consultation
Ready to transform your home or commercial space? Contact our award-winning team today. We'll discuss your vision, assess your project, and provide a clear path forward.
Visit us: 40 Barton St. E., Hamilton, ON L8L 2V8
Request a free quote
Tell us about your project and we'll be in touch shortly.