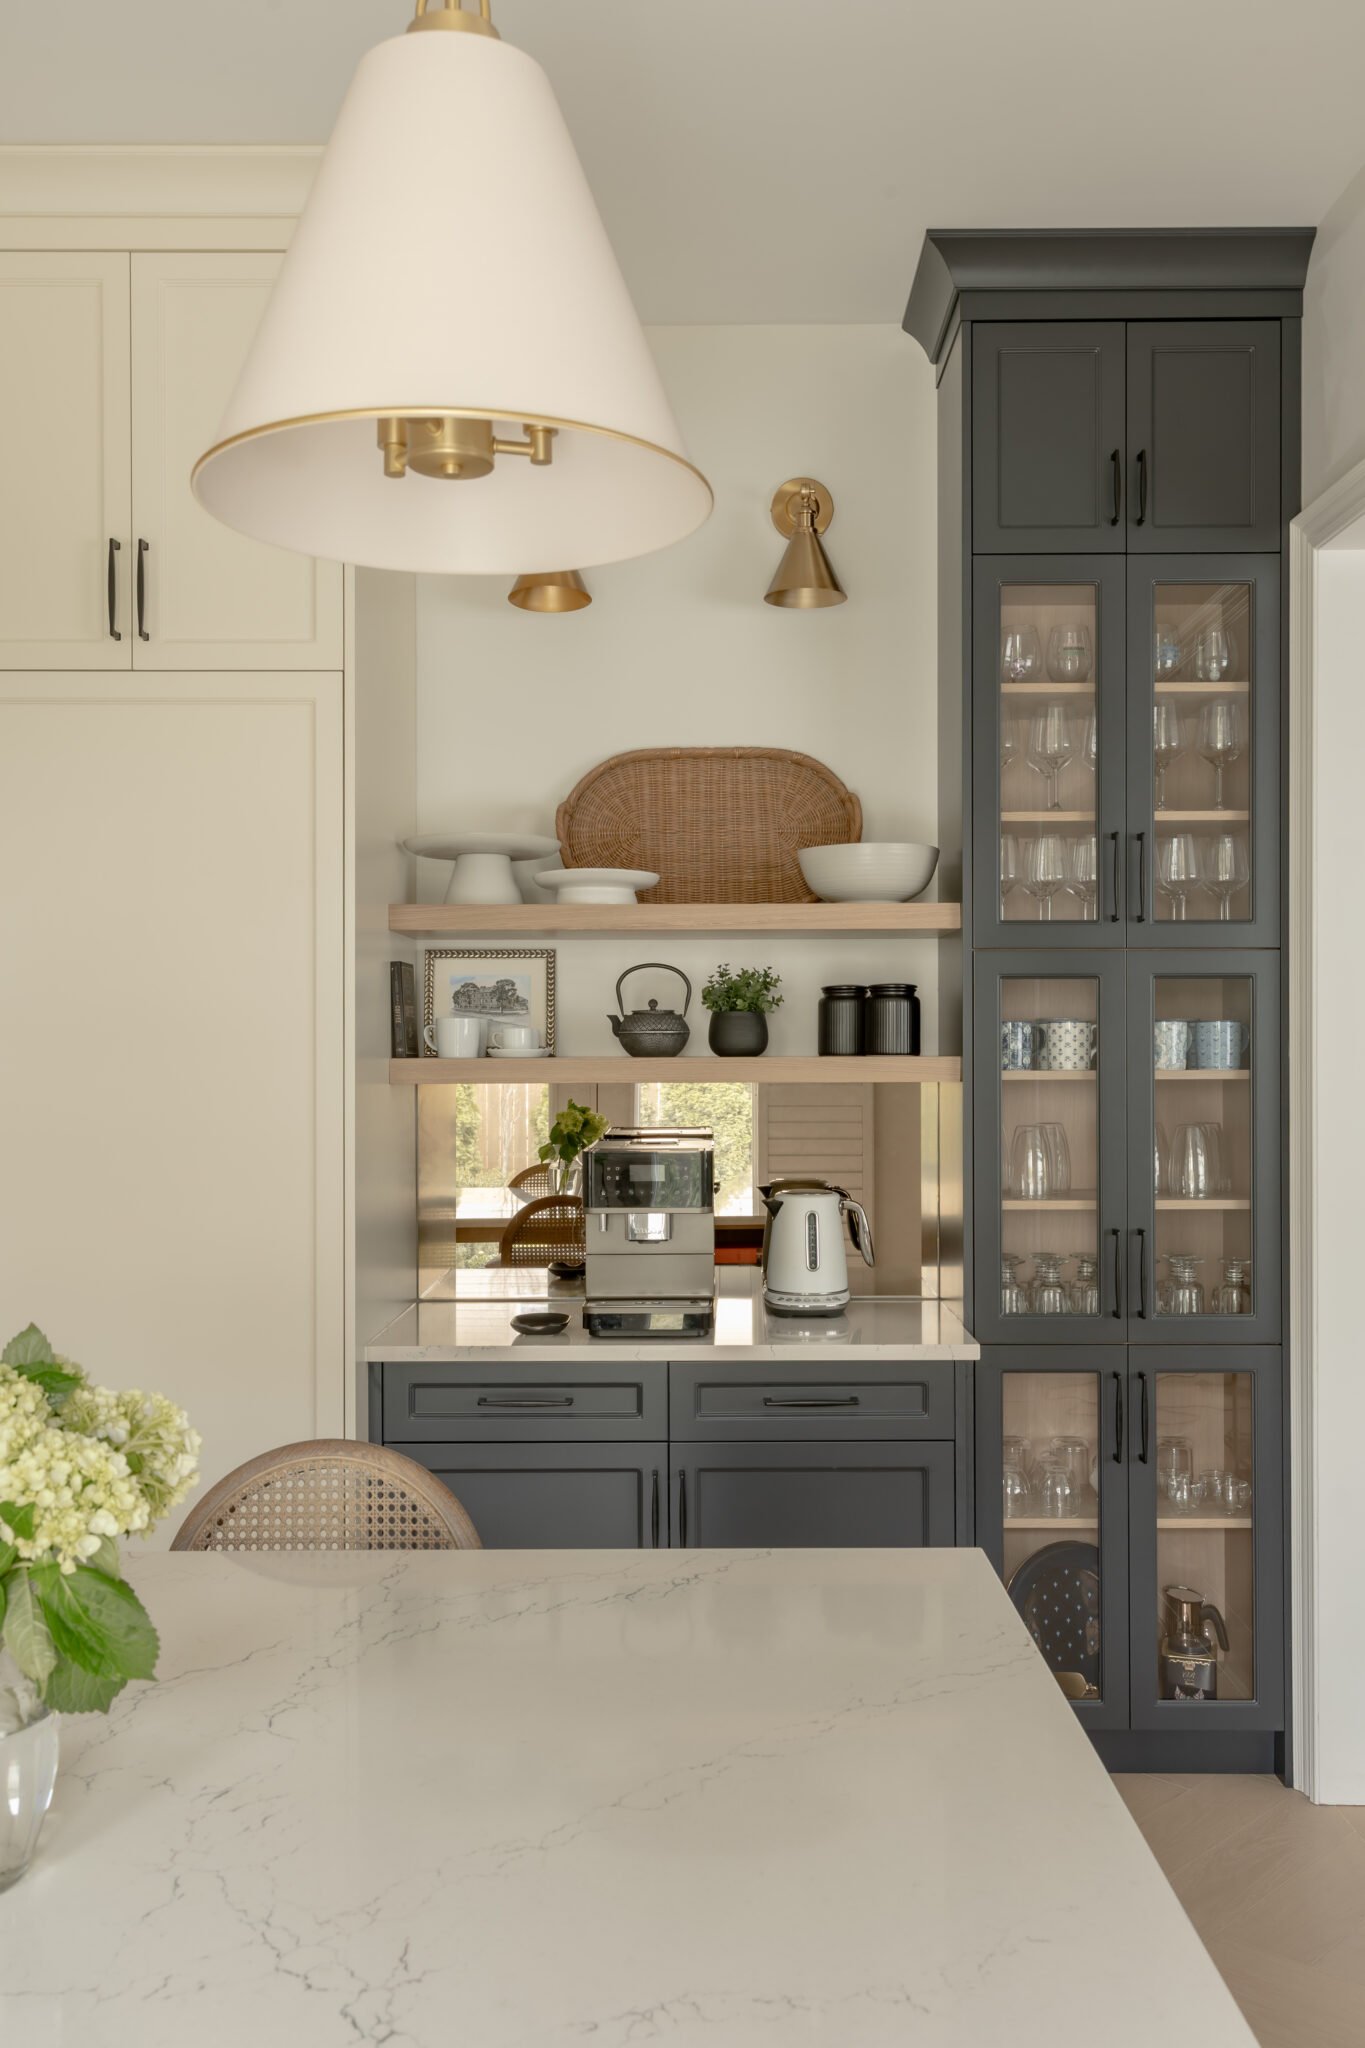
A high-end kitchen transformation featuring custom cabinetry, stone countertops, upgraded lighting, and layout improvements for daily entertaining.
The challenge
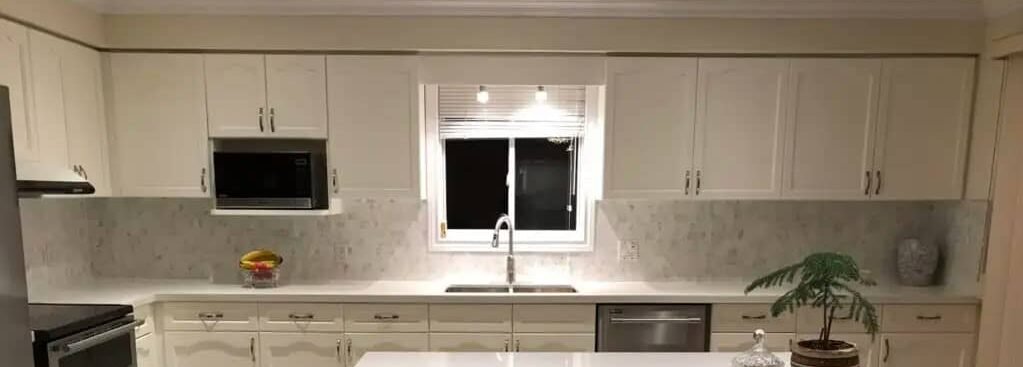
The existing kitchen felt closed off and under-sized for the home. The homeowners wanted premium finishes, better storage, and a layout suited to family and entertaining.
Our approach
Elite Building redesigned the kitchen workflow, installed custom cabinetry and stone surfaces, upgraded lighting, and refined structural openings where required for the new layout.
Scope
Project scope
- Layout redesign and cabinetry installation
- Stone countertops and backsplash
- Lighting and electrical upgrades
- Appliance integration
- Flooring transitions and trim
Details
Materials & features
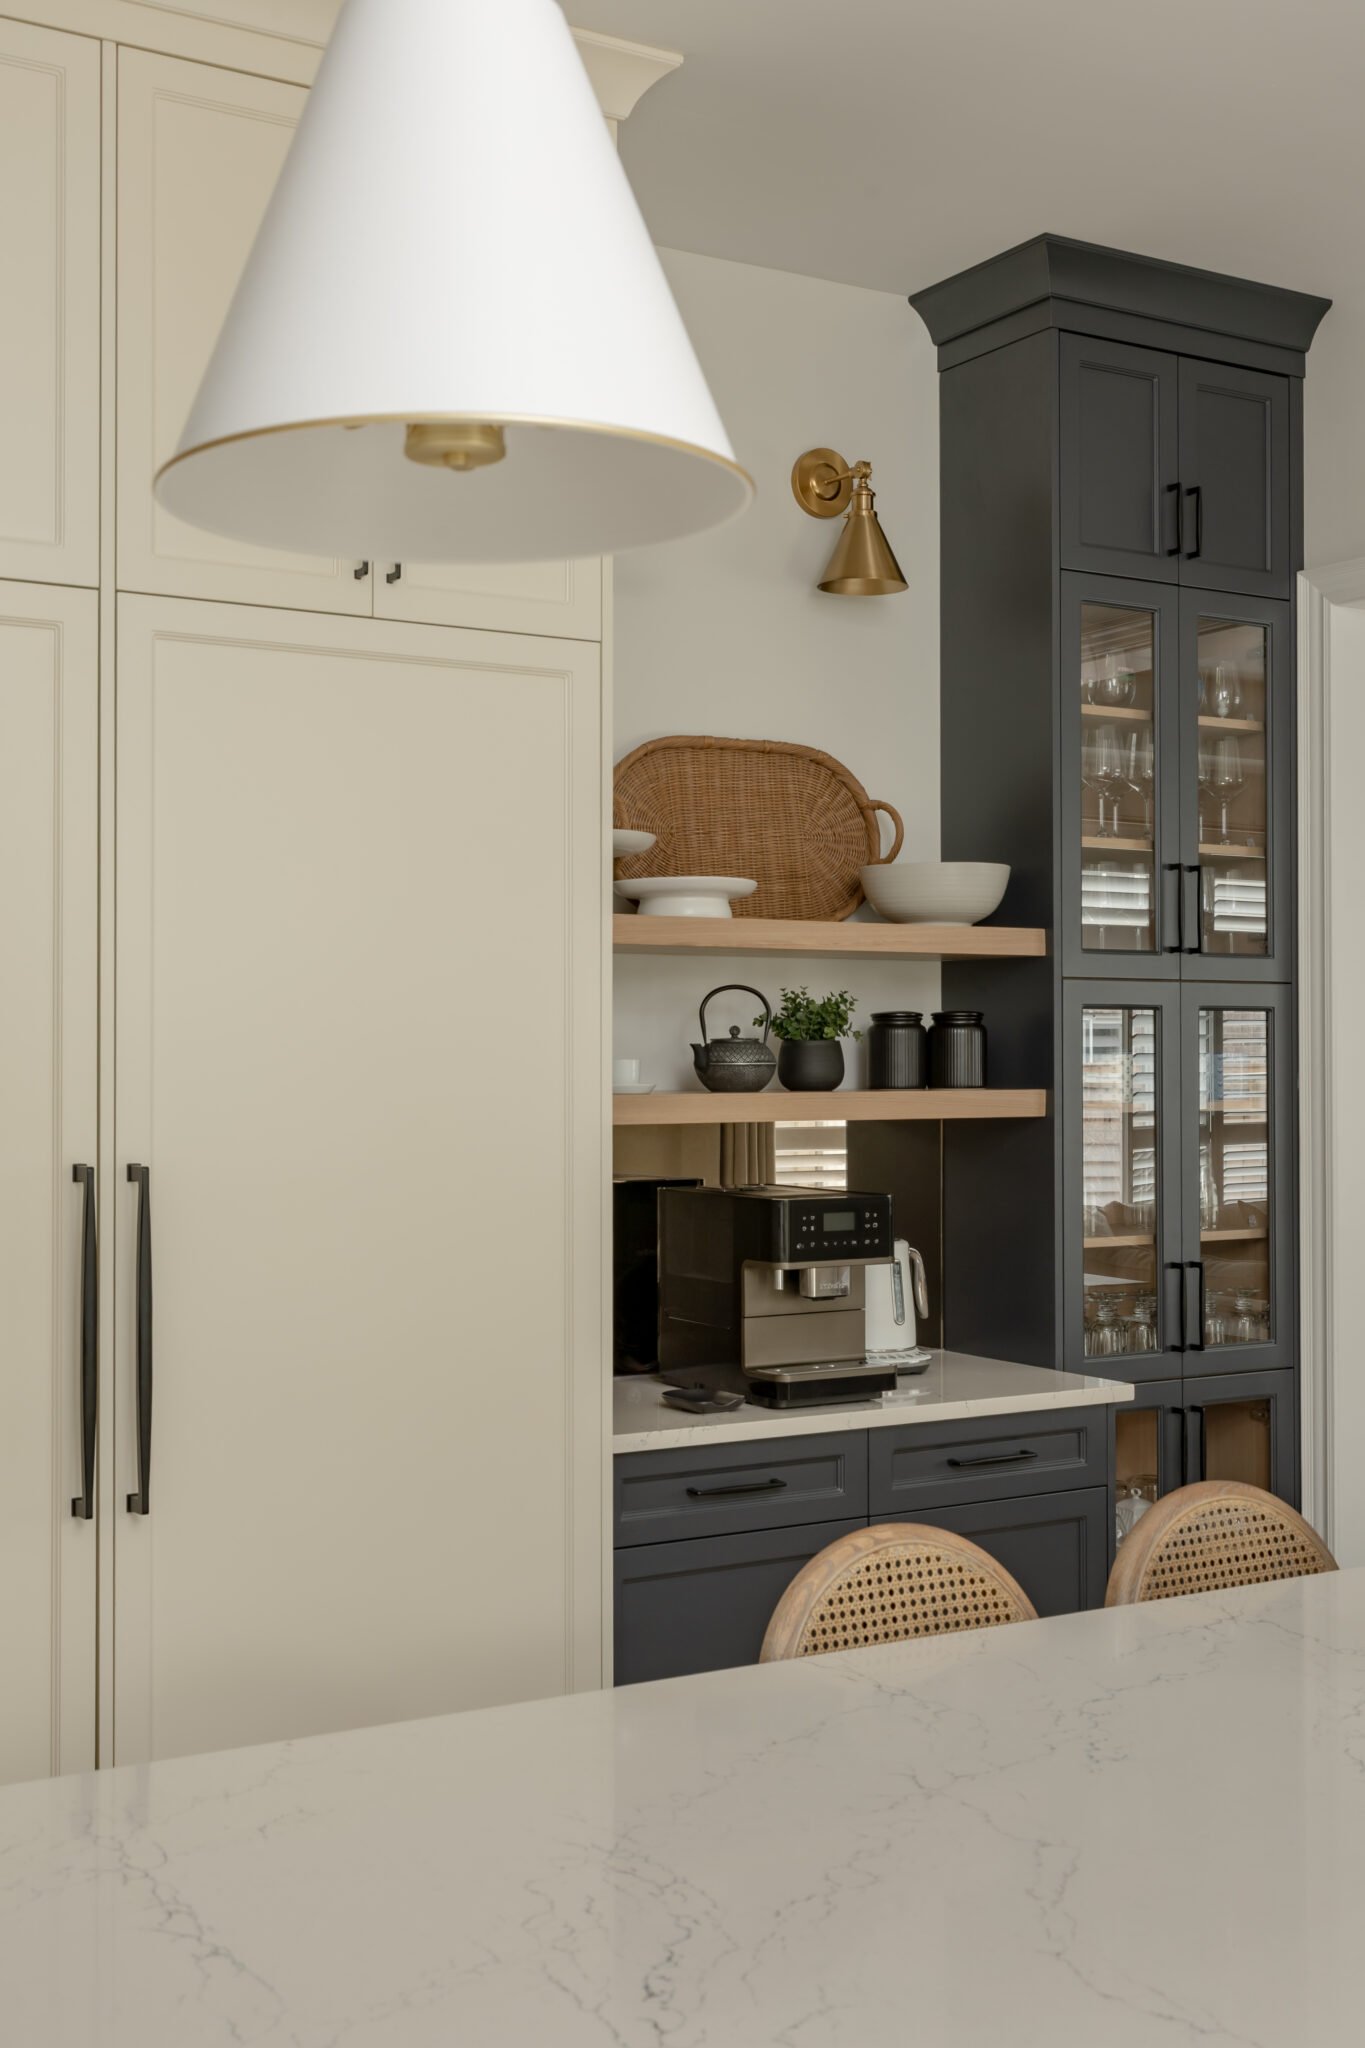
- Custom cabinetry with paneled appliances
- Premium stone countertops
- Designer pendant lighting
- Large centre island
Timeline: Several weeks from demolition through final punch list, depending on custom lead times.
Gallery
Project imagery
Explore
Related services & areas
Get Started
Book your free, no-obligation consultation
Ready to transform your home or commercial space? Contact our award-winning team today. We'll discuss your vision, assess your project, and provide a clear path forward.
Visit us: 40 Barton St. E., Hamilton, ON L8L 2V8
Request a free quote
Tell us about your project and we'll be in touch shortly.